Our Work
Projects that showcase strength and precision.
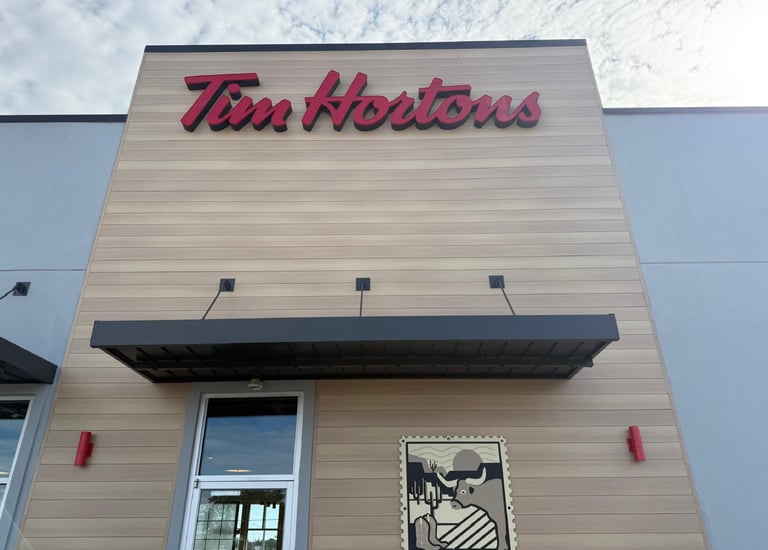
Grand Opening — Coffee & Bakery Build-Out
A ground-up Tim Hortons location constructed in Bryan, Texas, featuring a custom hockey-inspired interior, full-service drive-thru, and outdoor patio seating. The completed build was celebrated with a community grand opening event, reflecting the quality and craftsmanship delivered from foundation to finish.


Modern Café Rendering
Photorealistic 3D renderings developed for the Tim Hortons 'Welcome 2024' interior concept, showcasing warm wood tones, hockey-inspired artwork, custom pendant lighting, and flexible community seating designed to create an inviting, brand-forward guest experience.


Bryan, Texas — Construction Documentation
A comprehensive furniture and equipment layout prepared for the Tim Hortons location on Texas Avenue in Bryan, TX. The plan details seating configurations, kitchen equipment schedules, and back-of-house planning to ensure a fully coordinated, operations-ready build.
Multi-Tenant Commercial Development
A multi-tenant retail strip center constructed in Burkburnett, Texas, featuring a blend of brick, stone, and stucco facades. The finished exterior provides move-in-ready storefronts designed to accommodate a variety of retail and restaurant tenants.


Ground-Up Construction, Foundation Through Frame
A ground-up retail building constructed in Hutto, Texas, documented from initial concrete slab and CMU block wall construction through steel frame erection and underground fuel tank installation — demonstrating full-scope project execution from the ground up.


Jimmy John's — Burkburnett, Texas
Preliminary Kitchen & Retail Layout
Preliminary kitchen and retail layout plans for a combined Jimmy John's and grocery concept in Burkburnett, Texas. The 1,147-square-foot design integrates a full walk-in cooler and freezer, dedicated grocery retail space, and an efficient back-of-house kitchen flow.


Building Remodel & 3D Design Concept
A full building remodel and site master plan developed for a Denny's restaurant on Washington Avenue in Houston. The design introduces a modern two-tone facade with a stone base and expanded building footprint, paired with 3D renderings to guide the remodel through construction.
Contact
Reach out for your next project quote
Phone
© 2025. All rights reserved by IRONGRID BUILDER